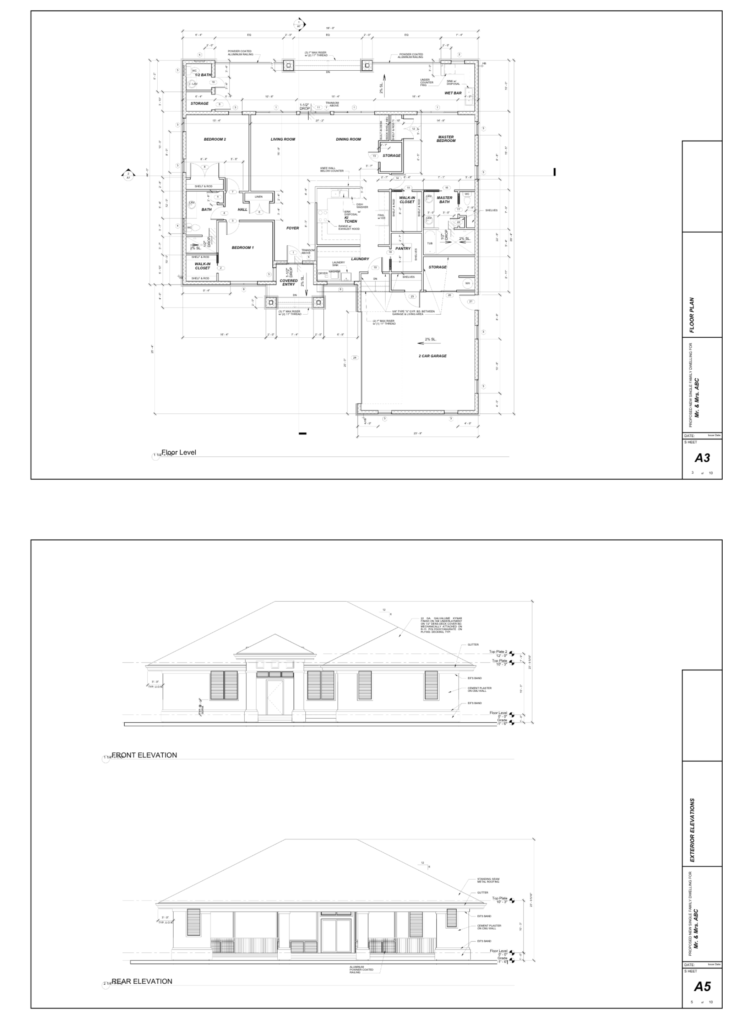
AutoCAD Certification Preparation — Build practical skills in architectural drafting through a structured 10-lesson training program that takes you from fundamental drawing tools to creating professional architectural plans.
Course Schedule: 2 hours per session, 3 times per week Hourly Rate: $45 per hour Session Cost: $90 for 2 hours Total Course Cost: $900 for 10 lessons (20 hours of instruction)
Learn at a steady pace with focused, instructor-led training designed to help you develop practical AutoCAD drafting skills.
What You’ll Learn
Across 10 hands-on lessons, you’ll learn how to:
Navigate the AutoCAD interface and set up architectural drawings
Create and modify precise 2D architectural drawings
Work with layers, line types, dimensions, and annotations
Draft floor plans, walls, doors, windows, and architectural details
Use blocks, symbols, and reusable drawing components
Apply professional dimensioning and annotation standards
Organize and manage architectural drawing layouts
Prepare drawings for professional presentation and printing
Upon successful completion of all 10 lessons, students receive an AutoCAD Architectural Drafting Certificate of Completion, demonstrating their training and practical experience in architectural drafting using AutoCAD.
Course Format: 10 structured lessons • Hands-on training • Practical exercises • Certificate of Completion
Architectural Drafting Professional & Tutor — 20+ Years of Industry Experience
With over 20 years of experience in the architecture industry, I have worked as both an Architectural Draftsman and Job Captain, gaining extensive hands-on experience in architectural drafting, construction documentation, and project coordination. Throughout my career, I have developed a strong understanding of building codes, construction methods, architectural standards, and the process of taking a project from design concept through construction. As a tutor, I bring this real-world professional experience directly into the learning process. I can teach students not only how to produce accurate architectural drawings, plans, elevations, and construction details, but also how those drawings are applied in actual projects. My goal is to help students understand the reasoning behind architectural drafting, develop strong attention to detail, and gain practical knowledge that goes beyond the classroom. With my experience as a Draftsman and Job Captain, I can help students build both the technical skills and professional confidence they need to succeed in architecture and drafting.
Wil G. Instructor/Tutor
Let’s get started! Book a tutoring session today and gain practical knowledge and experience that goes beyond the classroom. Have questions? Feel free to contact me. I’d be happy to discuss your goals, answer your questions, and see how I can help.